
Laminated Veneer Lumber Span Chart
Laminated veneer lumber (LVL) beams carry more load over longer spans than ordinary lumber of the same size. Enter the span, the tributary width and the loads, and this estimator checks common LVL depths and ply counts for bending, shear and deflection using typical 2.0E design values — a way to understand the size range before you get a manufacturer’s calculation or an engineer’s design.
- Free to use
- No sign-up
- Runs in your browser
LVL beam estimator
| Beam (1¾ in plies × depth) | Bending | Shear | Deflection | Result |
|---|
Estimate only. Actual LVL products have manufacturer-specific design values, size factors and load duration factors. Use the manufacturer’s sizing software or tables, or a qualified engineer, and follow local building code.
Beam & Header Planning Workbook
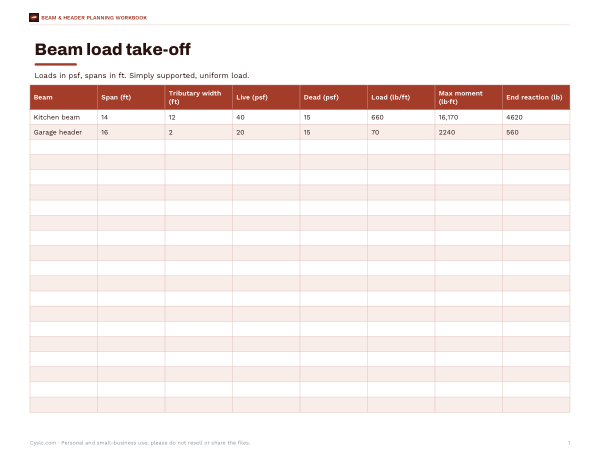
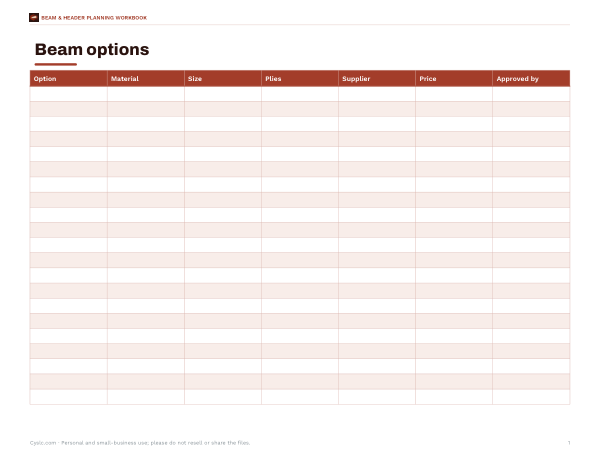
Excel load take-off workbook (tributary area, uniform load, moment and shear), a beam options comparison sheet, a questions-for-your-engineer checklist and a framing notes template.
- Load take-off (XLSX)
- Options comparison (PDF, DOCX, XLSX)
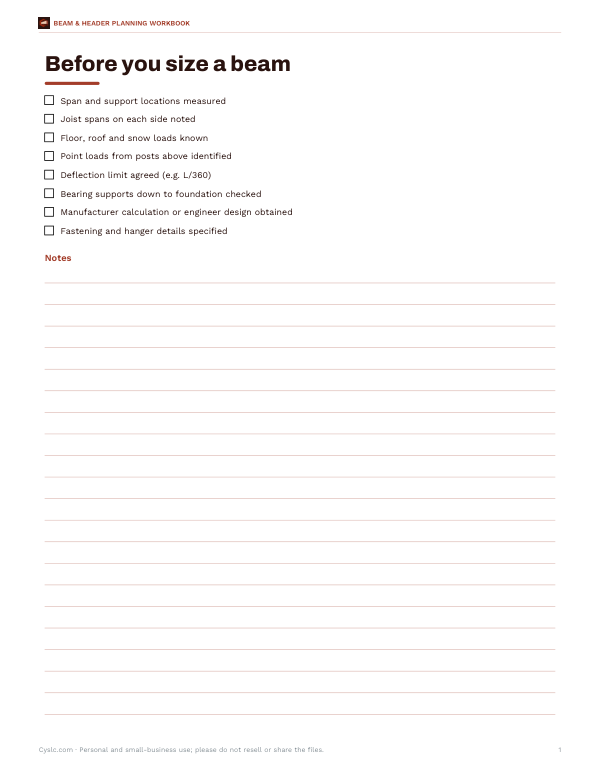
- Engineer checklist (PDF, DOCX)
- Framing notes (DOCX)
Formats: XLSX, PDF, DOCX. Instant download after payment (link valid 72 hours, up to 5 downloads). AI-assisted: the templates were drafted with AI help and reviewed and laid out before publishing.
$5.00 USD, one-time 4 files · about $1.25 each
- Instant download
- 7-day refund
- Secure checkout by Stripe
7-day money-back guarantee. Full refund within 7 days of purchase, even after you download.
Free sample: Beam Load Takeoff (PDF, 56 KB)
Full refund within 7 days — see the refund policy and license.
Free printables
Single sheets you can print right now, no sign-up. The full pack adds every sheet in one download plus the editable files.
 Printable Framing Notes Sheet
What LVL is
Laminated veneer lumber is an engineered wood product made from thin wood veneers glued together with their grain running in the same direction, then pressed into billets and cut to size. The process disperses knots and defects, so LVL is stronger, straighter and more consistent than sawn lumber of the same dimensions. It is widely used for beams, headers over doors and windows, ridge beams and rim boards. LVL is commonly 1¾ inches thick per ply, and plies are fastened together to make wider beams — two plies make a 3½-inch beam.
How LVL beams are sized
- Work out the loads: the live load (people, furniture, snow on roofs) and dead load (the weight of the structure) in pounds per square foot.
- Multiply by the tributary width — the width of floor or roof the beam supports, usually half the joist span on each side — to get a load per foot of beam.
- Check bending: the beam’s bending stress must stay below the allowable value (Fb).
- Check shear near the supports against the allowable shear stress (Fv).
- Check deflection: the beam must not sag more than the code limit, often span/360 for floor live load.
- Check bearing length at each support so the wood under the beam is not crushed.
The estimator performs the bending, shear and deflection checks for a simply supported beam with a uniform load, using typical published LVL design values. It does not check bearing, point loads, lateral stability, load duration, notches or holes.
Why a “span chart” is only a starting point
Every LVL manufacturer publishes its own design values and load tables, and they differ. Tables also depend on the load case (floor or roof, snow load, point loads from posts above), the deflection limit, the support conditions and the building code. Two beams that look alike on paper may carry different loads. That is why building departments usually require LVL beams to be sized with the manufacturer’s software or by a registered design professional, and why the estimates here should be used to understand the likely size range and to discuss options — not to specify the beam.
Typical LVL sizes
Common depths include 5½, 7¼ and 9¼ inches (matching sawn lumber for headers), and 9½, 11⅞, 14, 16 and 18 inches (matching I-joist depths so beams sit flush with the floor). Longer spans and heavier loads call for deeper beams or more plies; depth is far more effective than width because stiffness rises with the cube of depth.
Worked example
A beam spans 14 feet and supports floor joists spanning 12 feet on one side and 12 on the other, so the tributary width is 12 feet. With 40 psf live and 15 psf dead load, the uniform load is 660 lb/ft. The estimator finds the maximum moment is about 16,170 lb·ft and checks the options: with typical 2.0E values, a 2-ply 1¾ × 11⅞ in LVL passes bending, shear and L/360 deflection (deflection at about 91% of the limit), while a 2-ply 9½ in fails both bending and deflection. A single 1¾ × 16 in ply sits right at the bending limit, so the 2-ply 11⅞ or 2-ply 14 in would be the more comfortable choices to discuss. A manufacturer’s calculation would confirm the size, bearing lengths and fastening schedule.
Installing multi-ply LVL beams
- Fasten plies together with nails, screws or bolts in the pattern the manufacturer specifies — especially for side-loaded beams.
- Provide the required bearing length at each end, often several inches on posts or walls.
- Do not notch, drill or cut LVL beams except as allowed in the manufacturer’s guidelines.
- Keep LVL dry during storage and construction; it is not rated for exposed exterior use unless treated for it.
- Use hangers and connectors rated for the loads.
LVL vs other beams
| Beam | Strengths | Considerations |
|---|---|---|
| Sawn lumber (e.g. 2×12) | Cheap, easy to find | Shorter spans, variable quality |
| LVL | Strong, straight, predictable | Needs manufacturer sizing; keep dry |
| Glulam | Long spans; can be architectural and exposed | Heavier, larger sections |
| PSL | Very strong; used for columns and heavy beams | Higher cost |
| Steel | Longest spans in shallow depths | Heavy, needs specialist connections |
Point loads and posts
The estimator assumes a uniform load spread along the beam. Posts, girder trusses or bearing walls landing on the beam create point loads that can govern the design, and they must be carried down through the structure to the foundation. If anything bears on the beam other than evenly spaced joists, the manufacturer’s software or an engineer should analyse it.
Privacy
The estimator runs in your browser and stores nothing.
Frequently asked questions
How far can an LVL beam span?
It depends on depth, plies, loads and deflection limits; the estimator shows typical options, but final sizing must come from the manufacturer or an engineer.
What does 2.0E mean for LVL?
A modulus of elasticity of about 2.0 million psi, a measure of stiffness.
Is a double LVL stronger than a single?
Yes, two plies properly fastened carry about twice the load of one.
Can I use this chart for a permit?
No. Building departments typically require manufacturer calculations or an engineer’s design.
What is tributary width?
The width of floor or roof whose load is carried by the beam, usually half the joist span on each side.
Is my data stored?
No, it runs in your browser.